
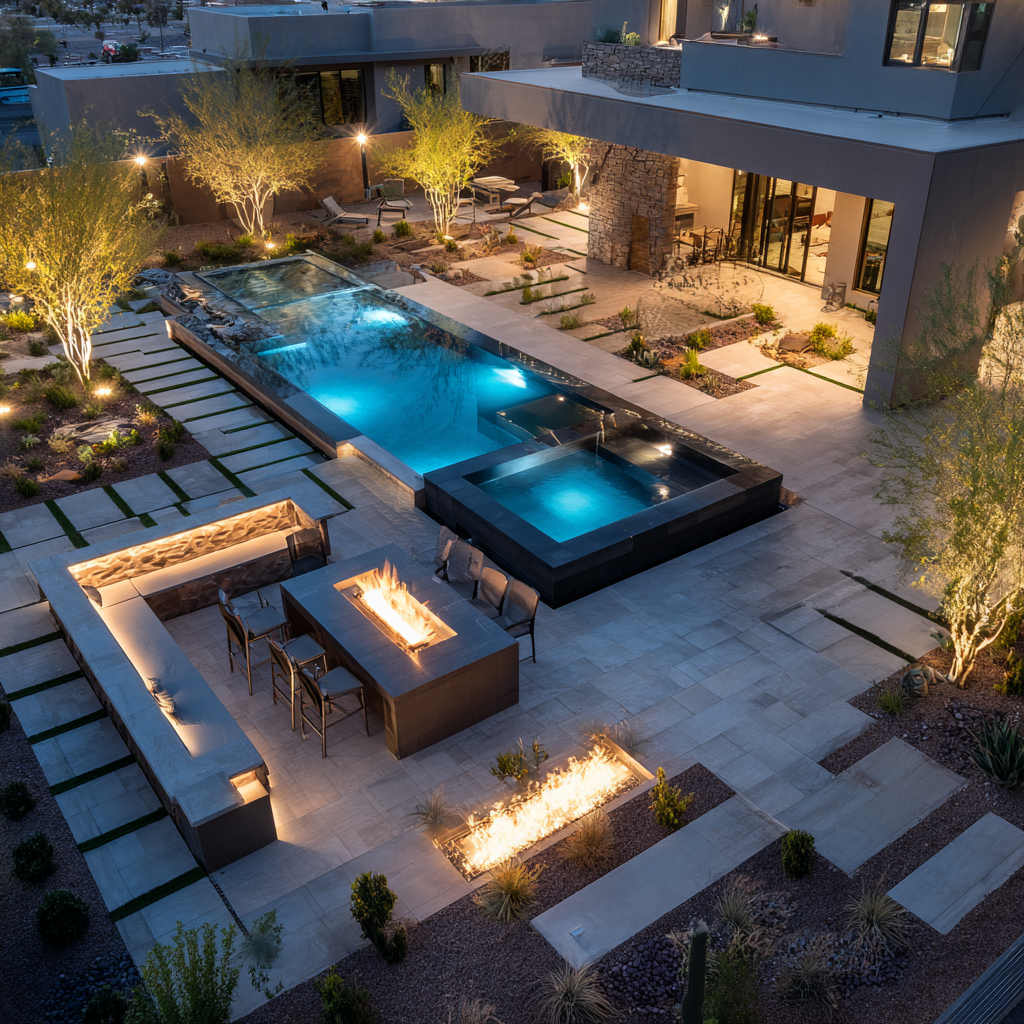
The Studio Method
A measured process,
considered from the first conversation.
Five deliberate stages carry a project from intention to completion. Each one earns its place.
The Sequence
We resist the temptation to begin drawing before we understand. The work that follows — concept, visualization, documentation, construction — is only as good as the listening that precedes it.
 01
01Discovery
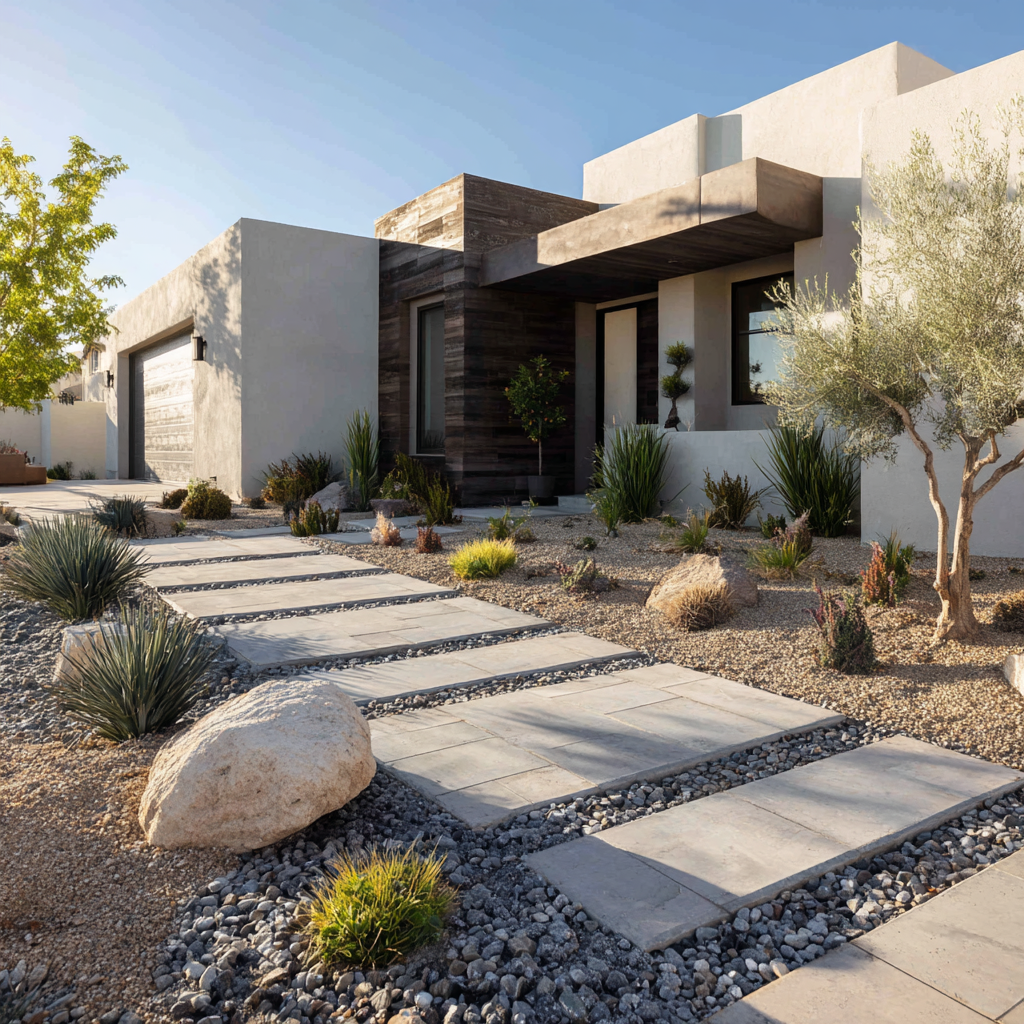
We begin by listening. A measured conversation about how you live outdoors — the light at dusk, the way you entertain, the views you want to frame.
What you experience
An unhurried site visit, a walking survey of the property, and a written brief that captures your intentions in your own words.
 02
02Concept
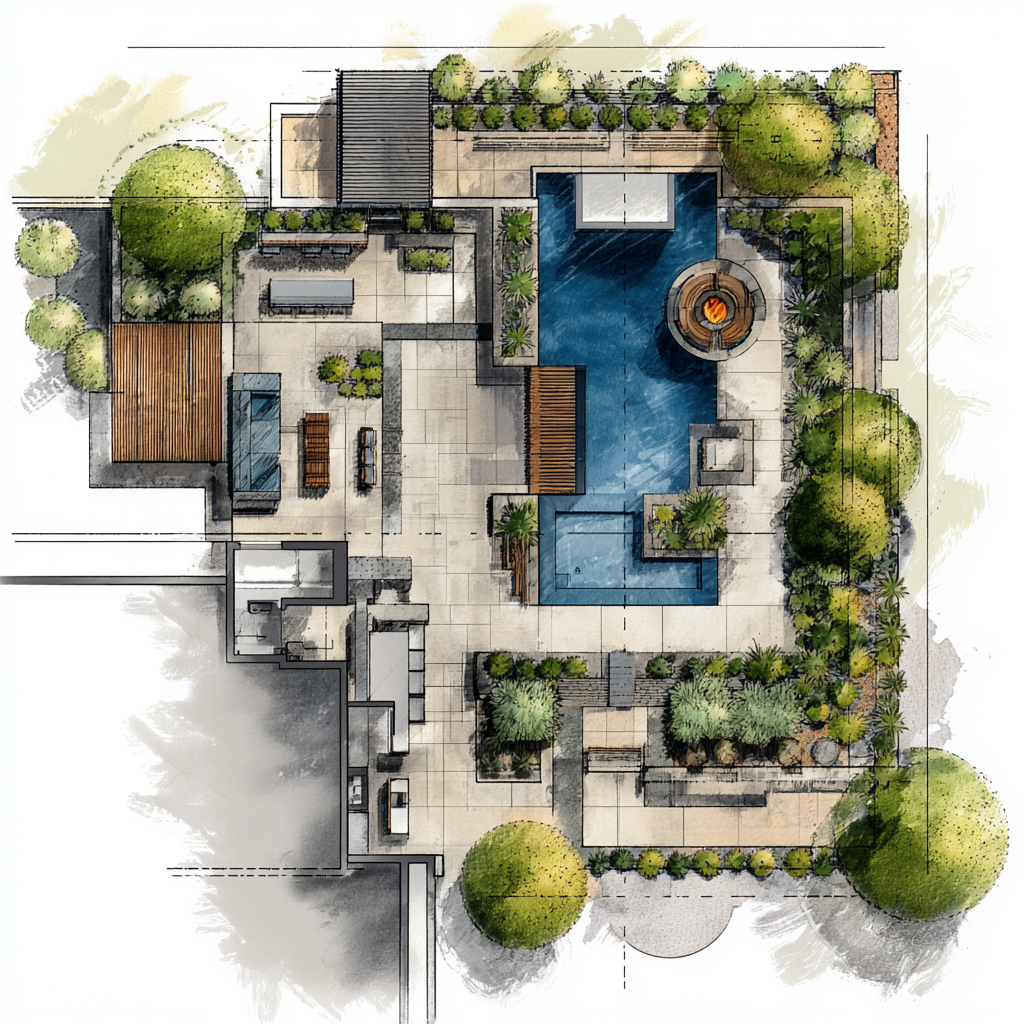
From the brief, a single coherent idea emerges — the spatial logic, the material palette, the sequence of arrival. Restraint is the discipline here.
What you experience
Hand-drawn plans, mood imagery, and a narrative concept document that articulates the design intent before a single line is drafted in detail.
 03
033D Visualization
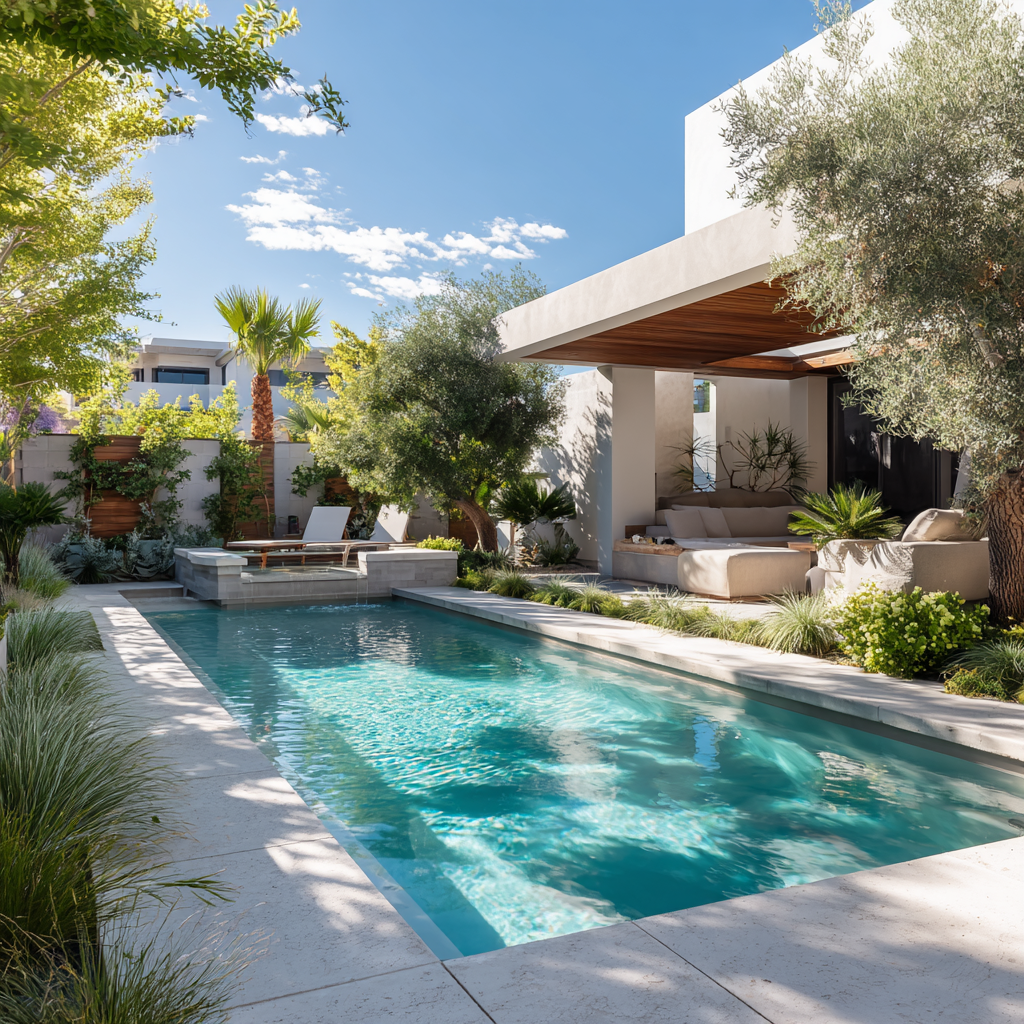
The concept becomes immersive. Photorealistic renderings let you walk the garden before it is built — light, shadow, scale, and texture resolved.
What you experience
A private viewing of still renderings and a guided walkthrough, refined through two rounds of revision until the design feels inevitable.
 04
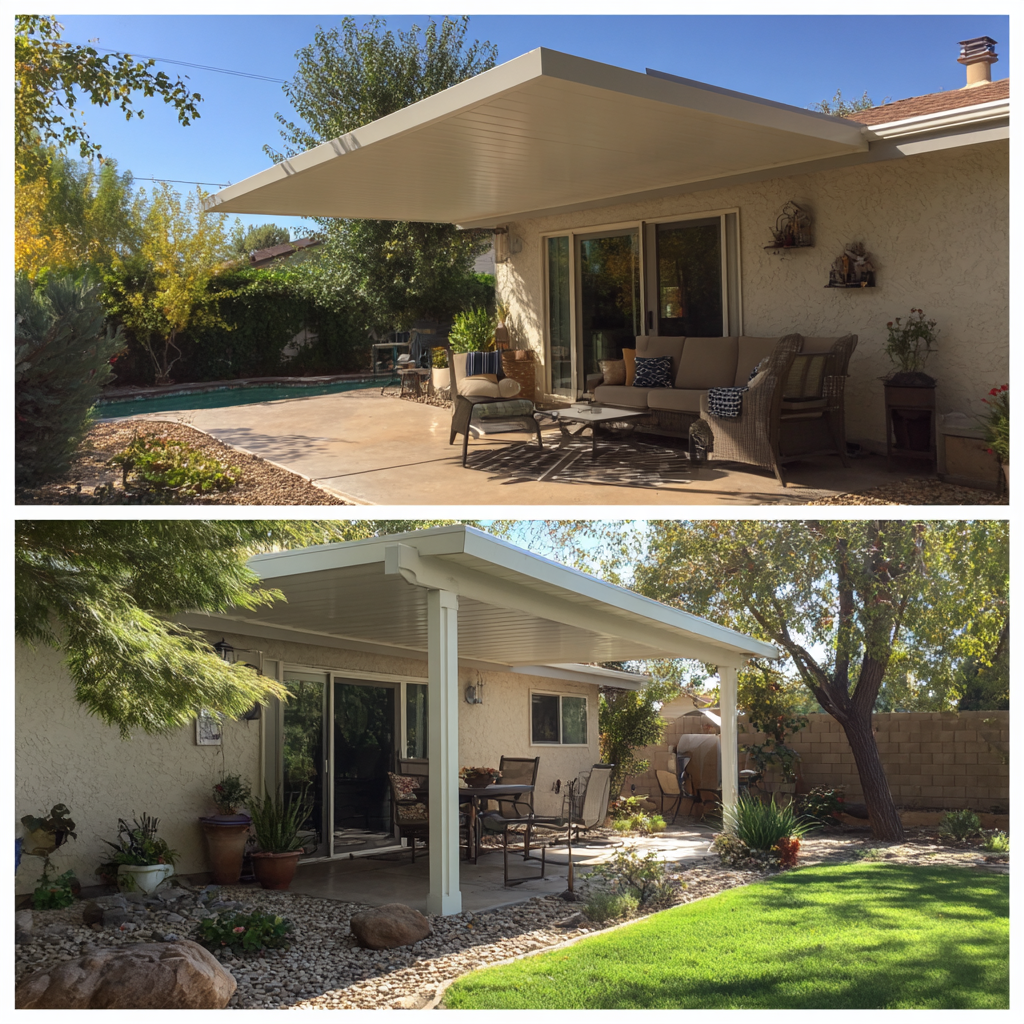
04Documentation
Every element is specified — paving patterns, lighting layers, planting communities, irrigation zones. Construction documents leave nothing to chance.
What you experience
A complete drawing set, a fixed construction budget, and a transparent project schedule delivered for your review and approval.
 05
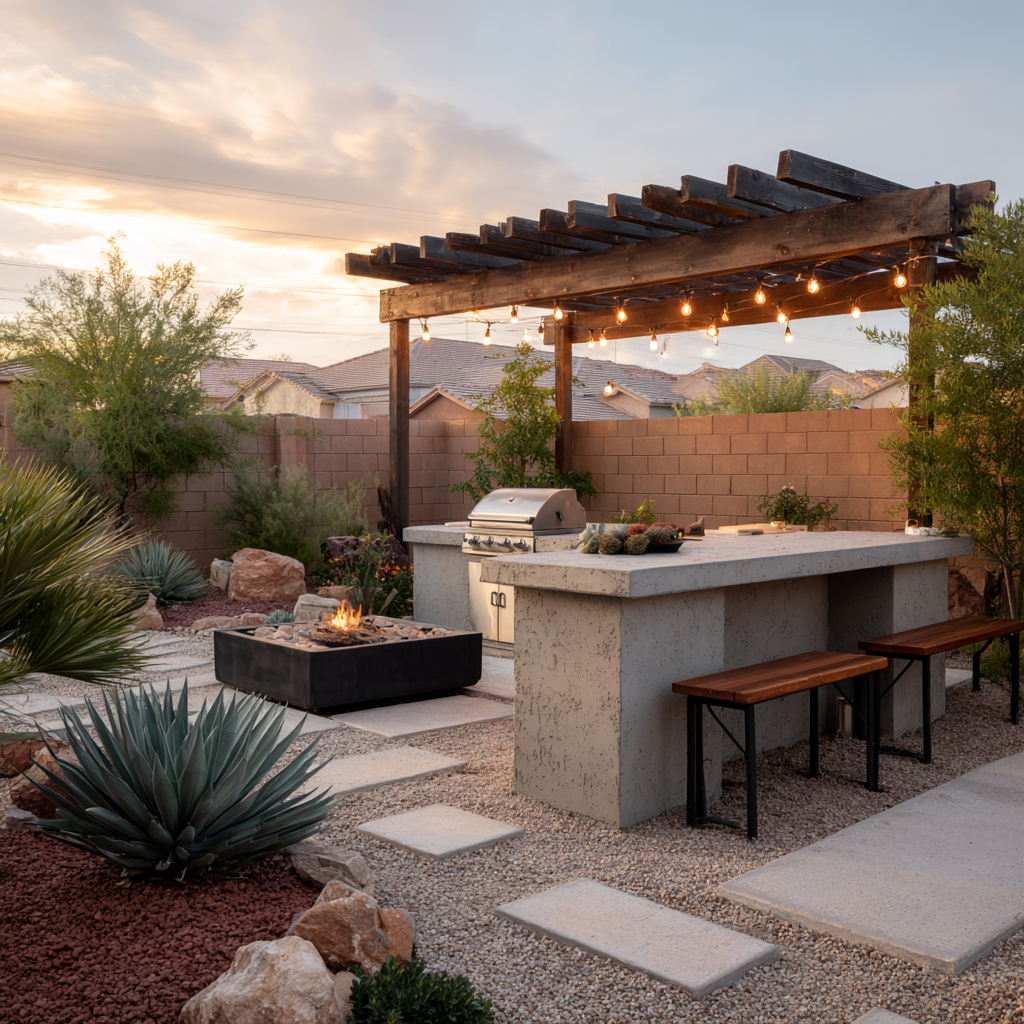
05Build
Our craftsmen execute the drawings with the same attention the design demanded. We build what we draw, and we draw what can be built well.
What you experience
Weekly site walks, a single point of contact, and a final walkthrough where every detail is inspected against the original intent.
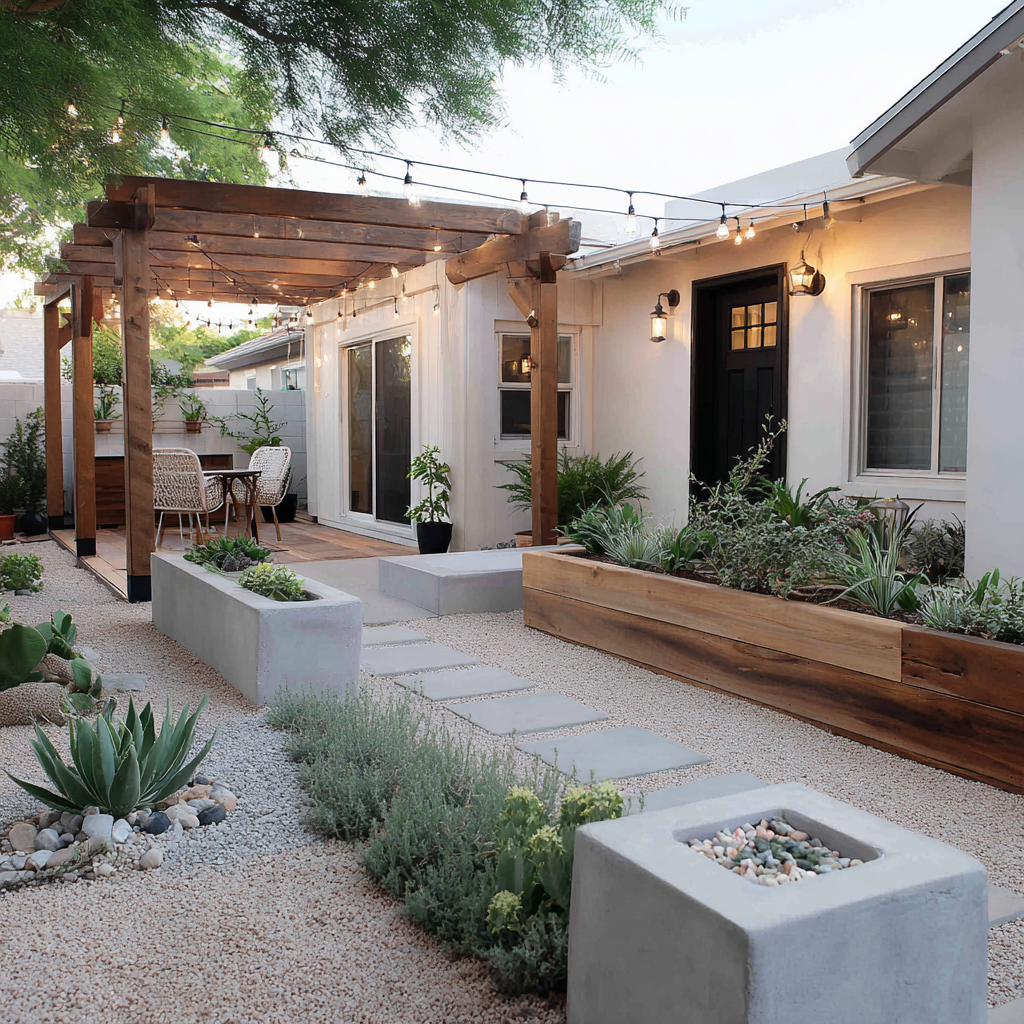
Design Philosophy
“Craftsmanship is restraint. We remove until nothing further can be taken away — then we build what remains with absolute care.”
Every Aldana Studios project is held to a single standard: that the finished environment feel quiet, generous, and inevitable — as though it had always belonged to its place. This requires patience, attention to detail, and the discipline to design only what serves the whole.
— The Aldana Studios Team